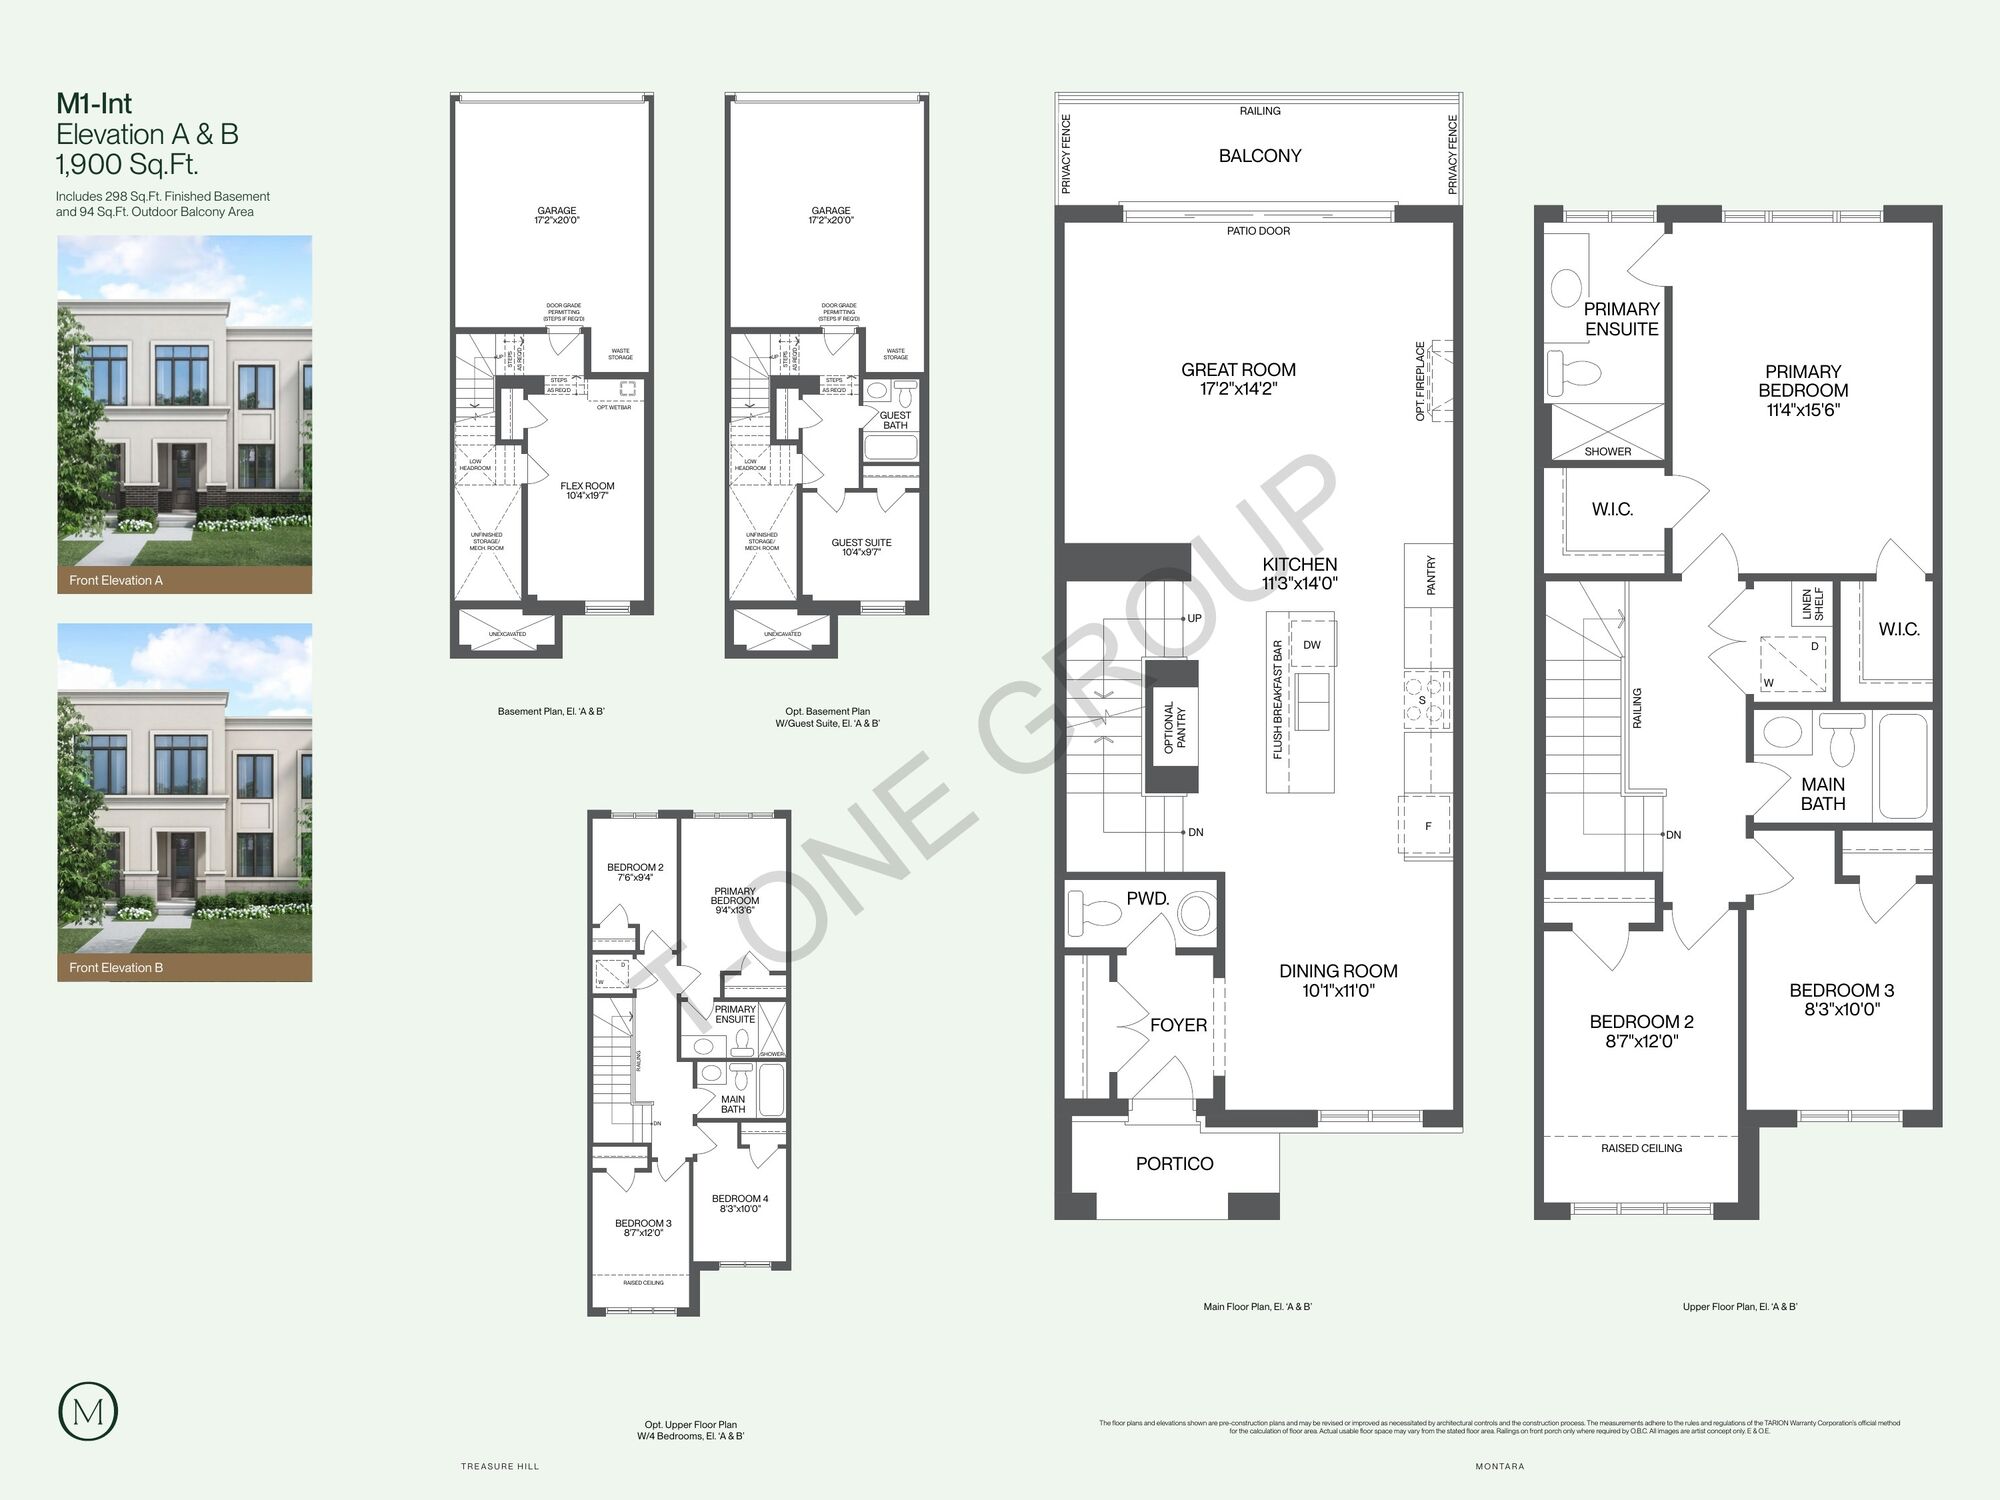
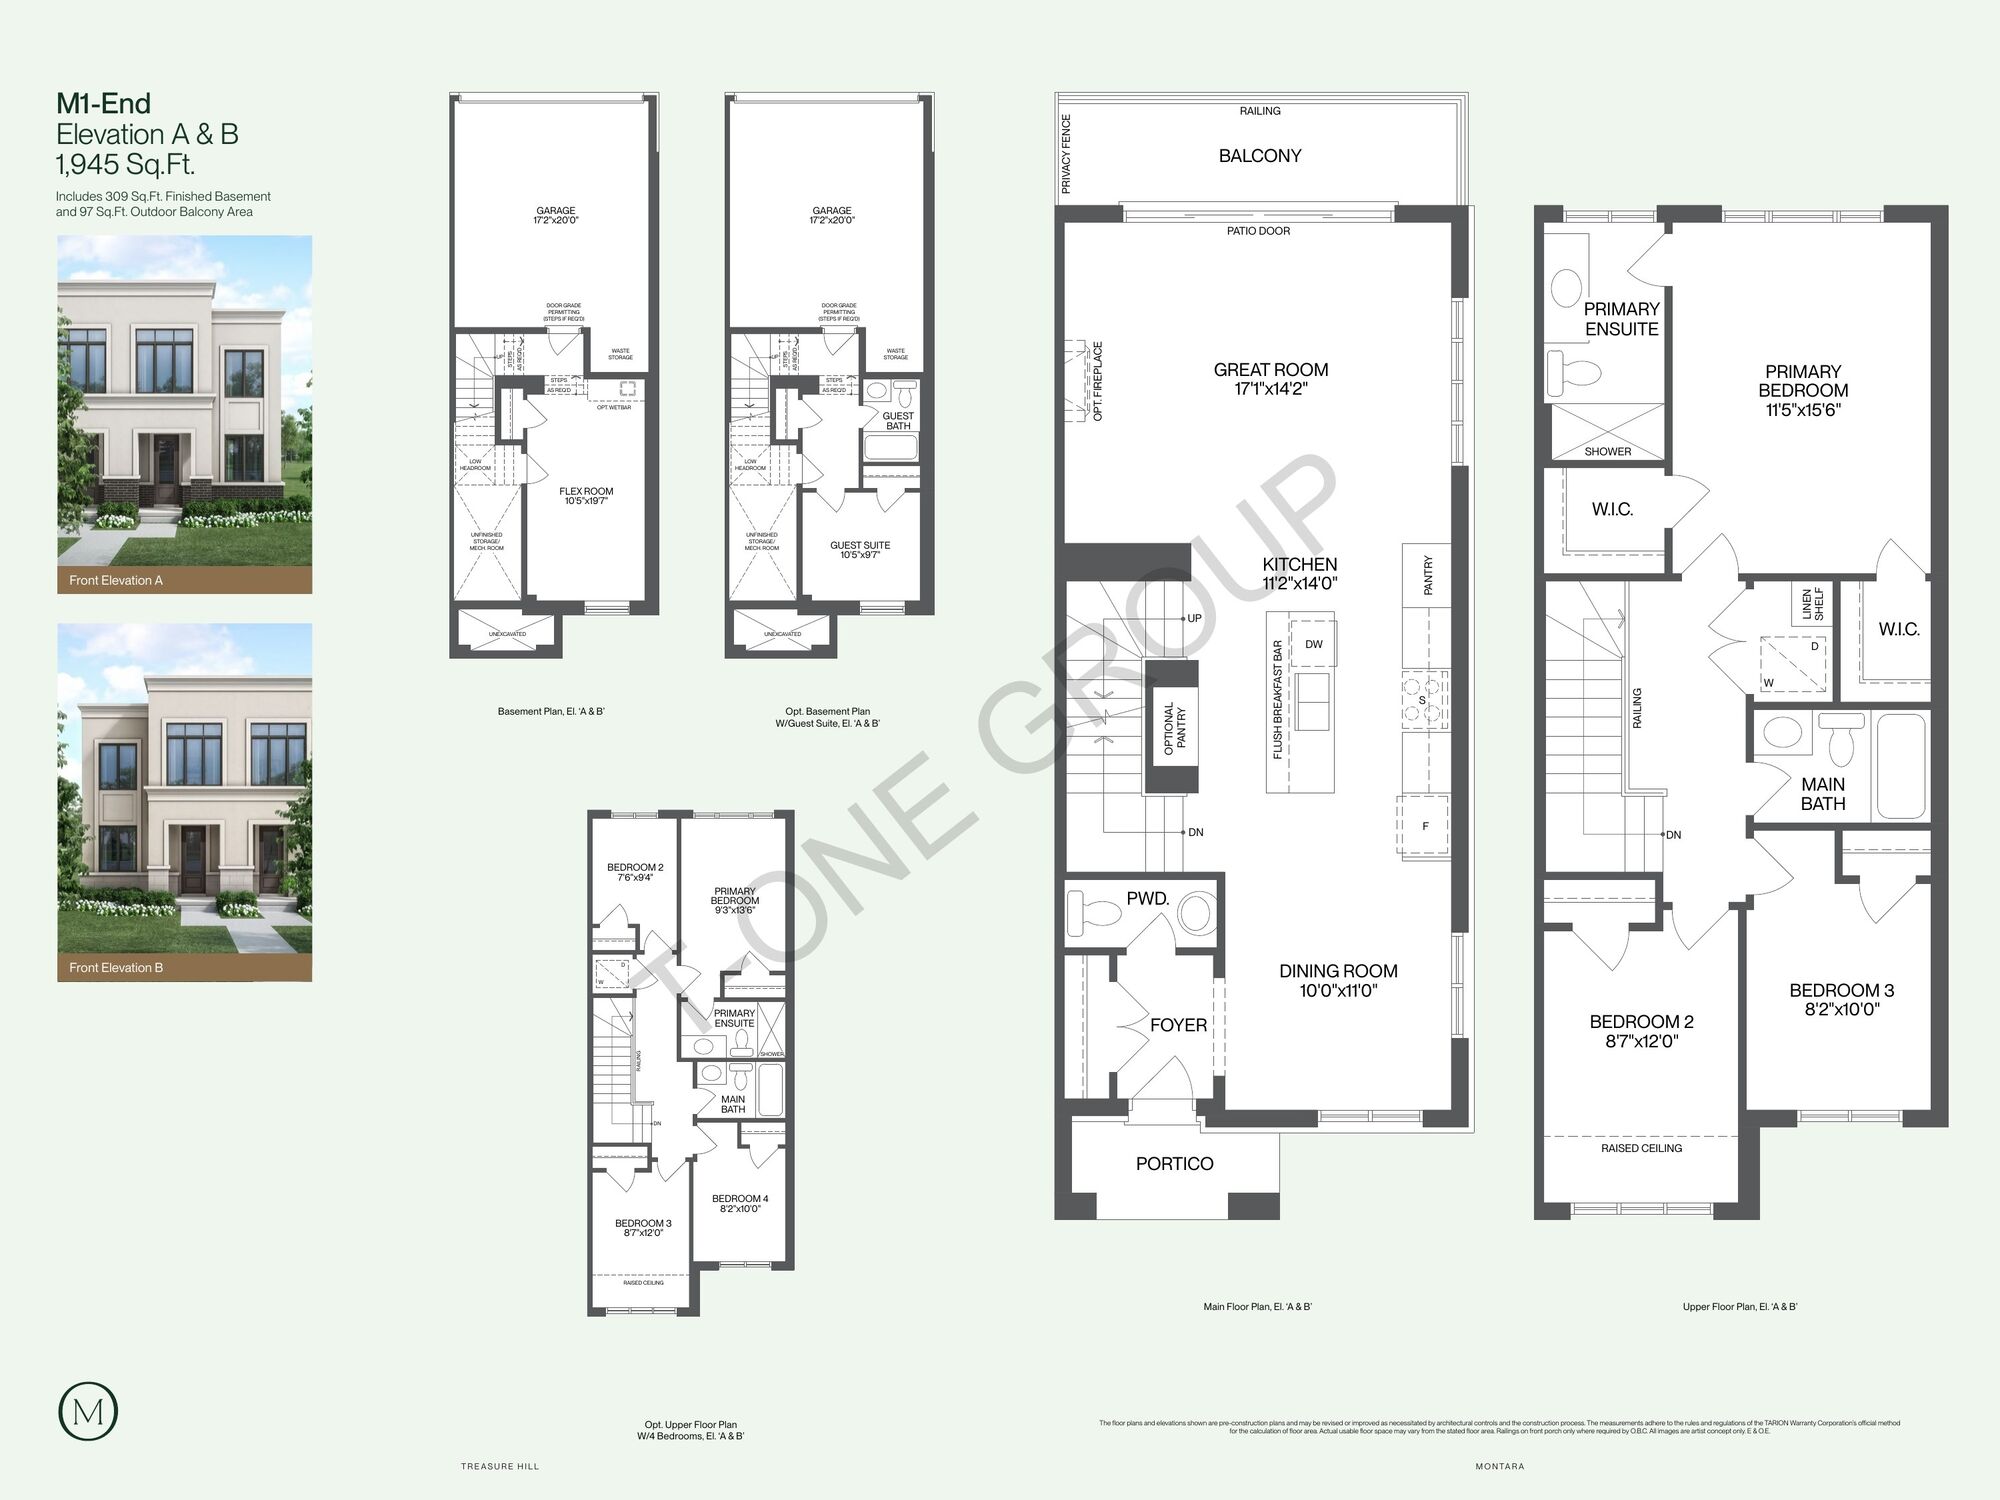
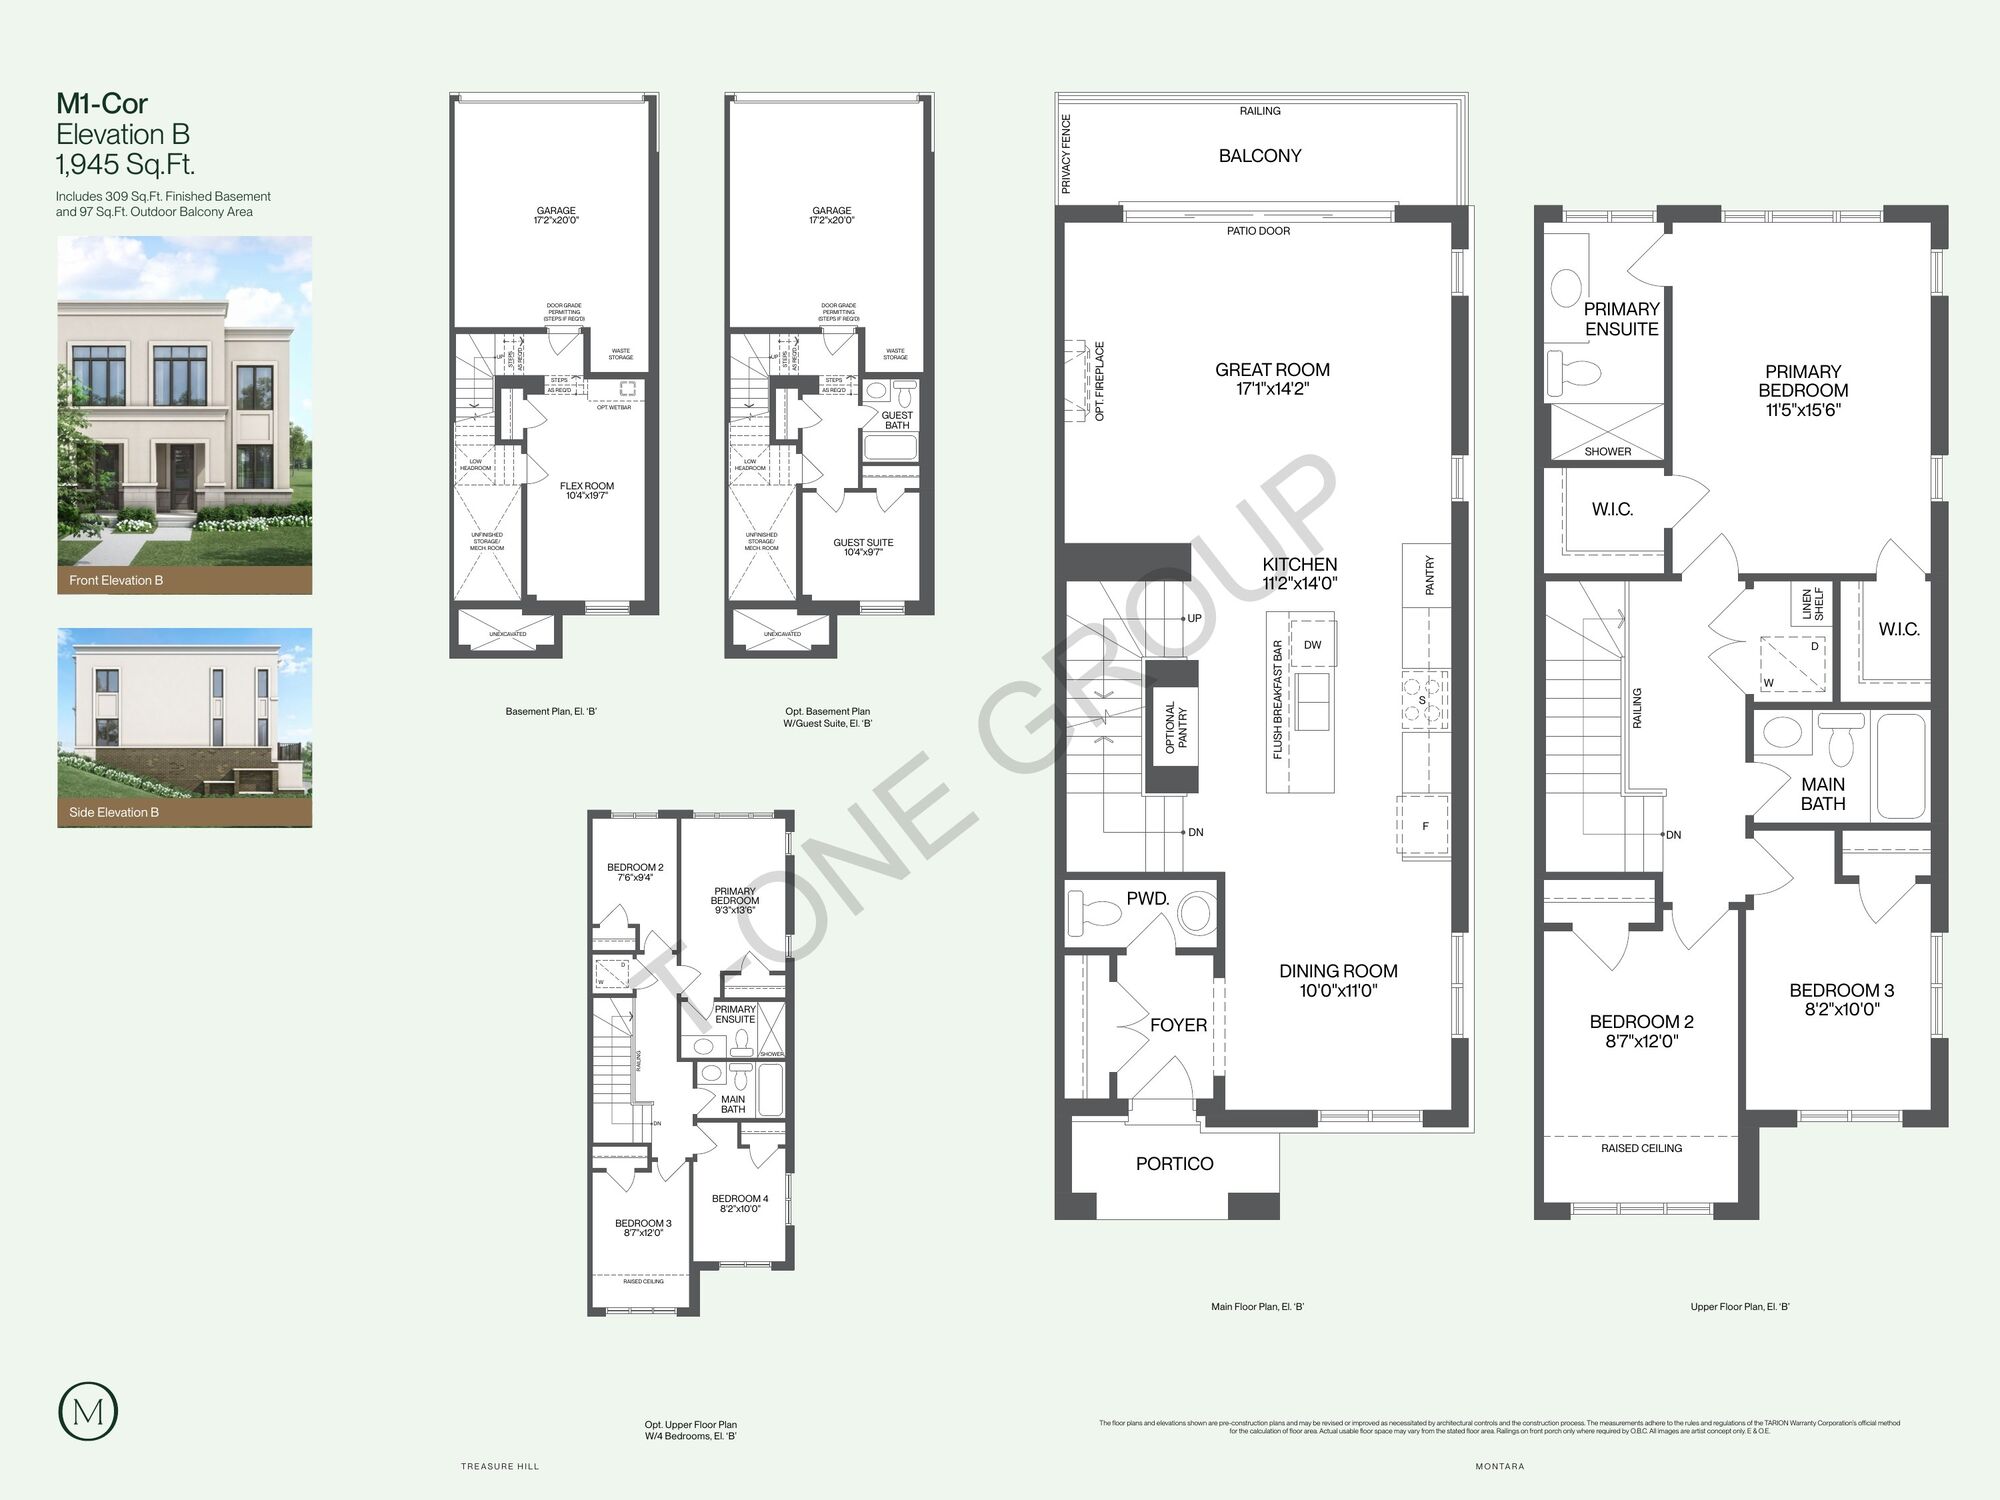
Two-storey · 1,900 – 1,945 sq. ft.
The M1 Collection
From $809,900*
A two-storey townhome with a full-width great room opening to a private balcony, three bedrooms up, and a finished flex room on the lower level.
Available options, as per plan
- Optional 4-bedroom upper floor
- Optional basement guest suite with bath
- Optional wet bar in basement
- Optional fireplace in great room
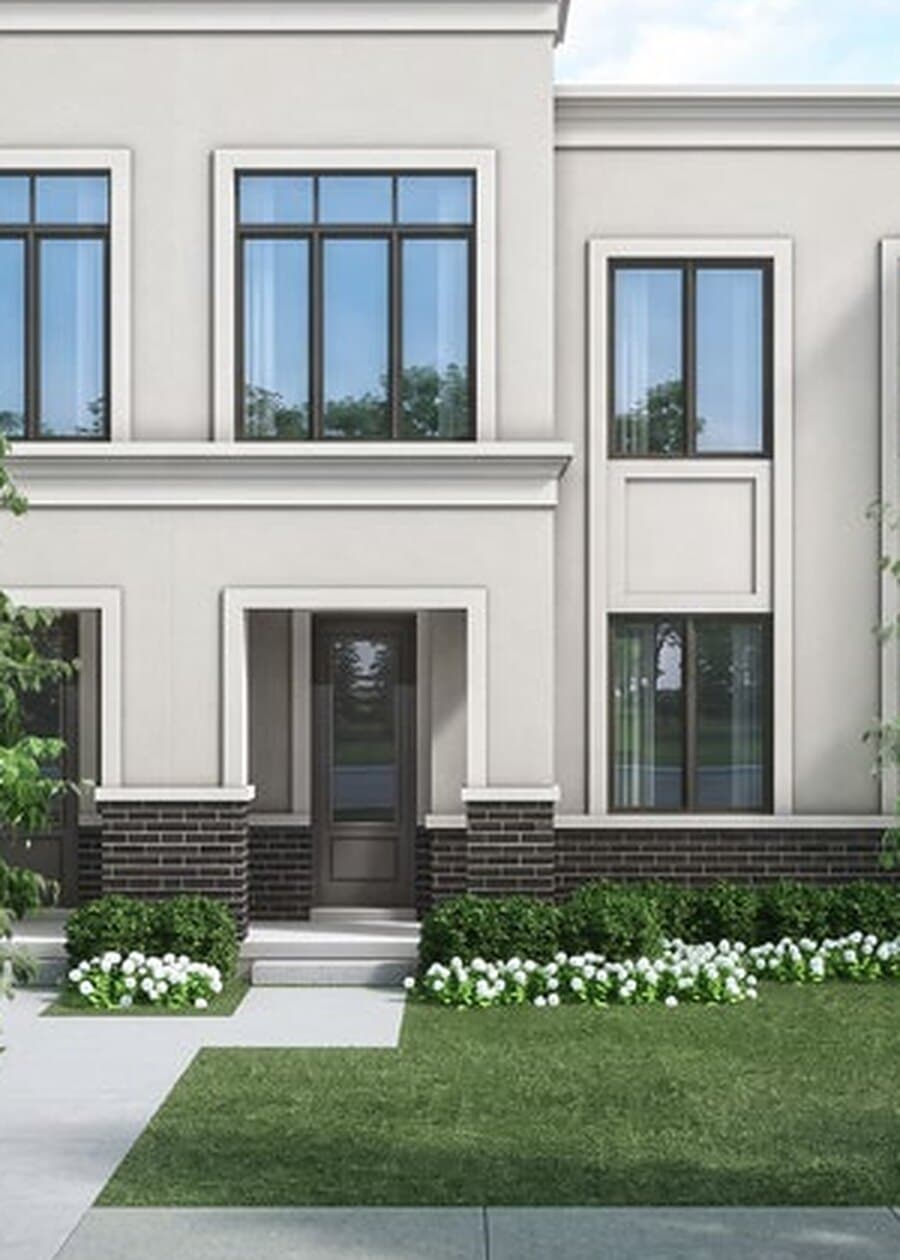
Elevation A
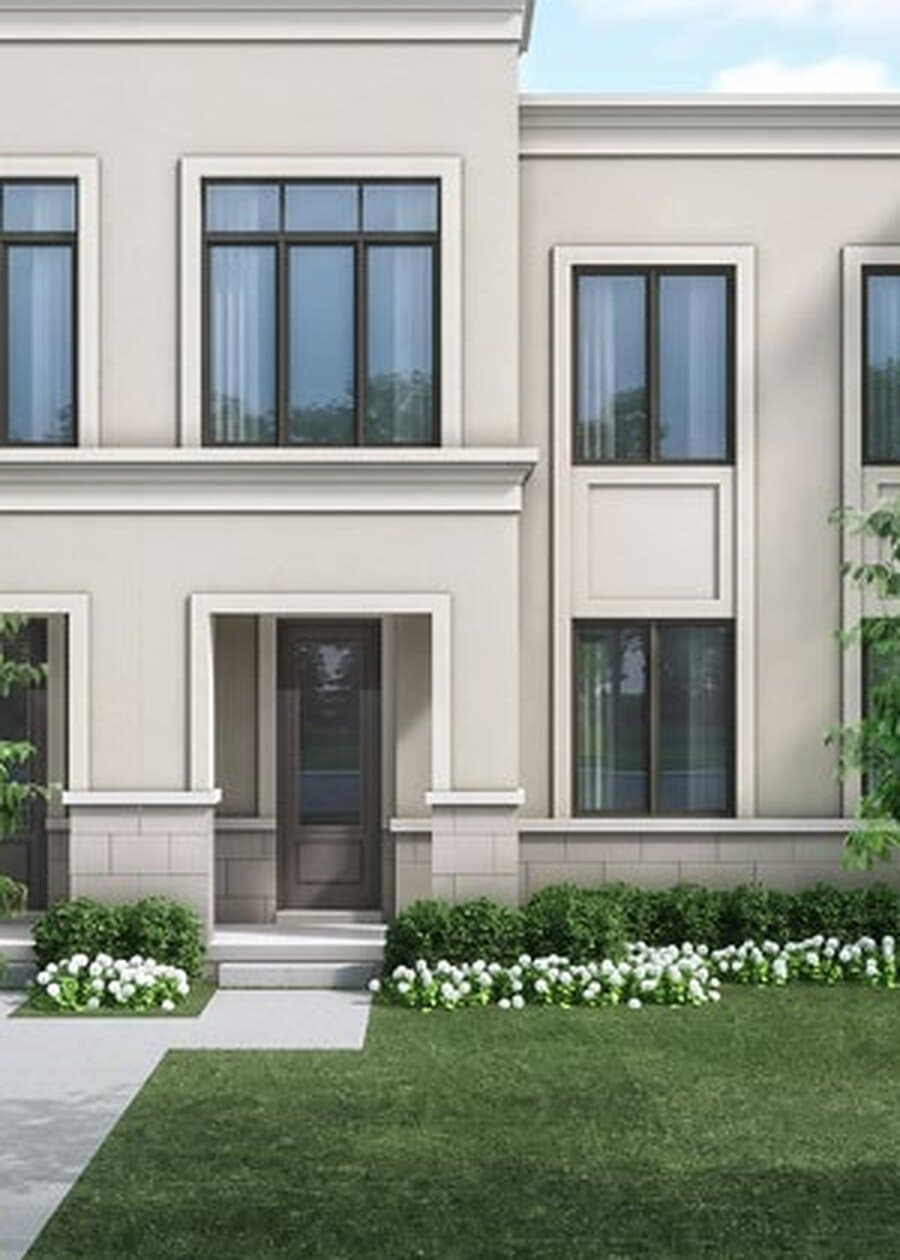
Elevation B
Elevation A is shown with a dark brick base along the front elevation; Elevation B with light stone.
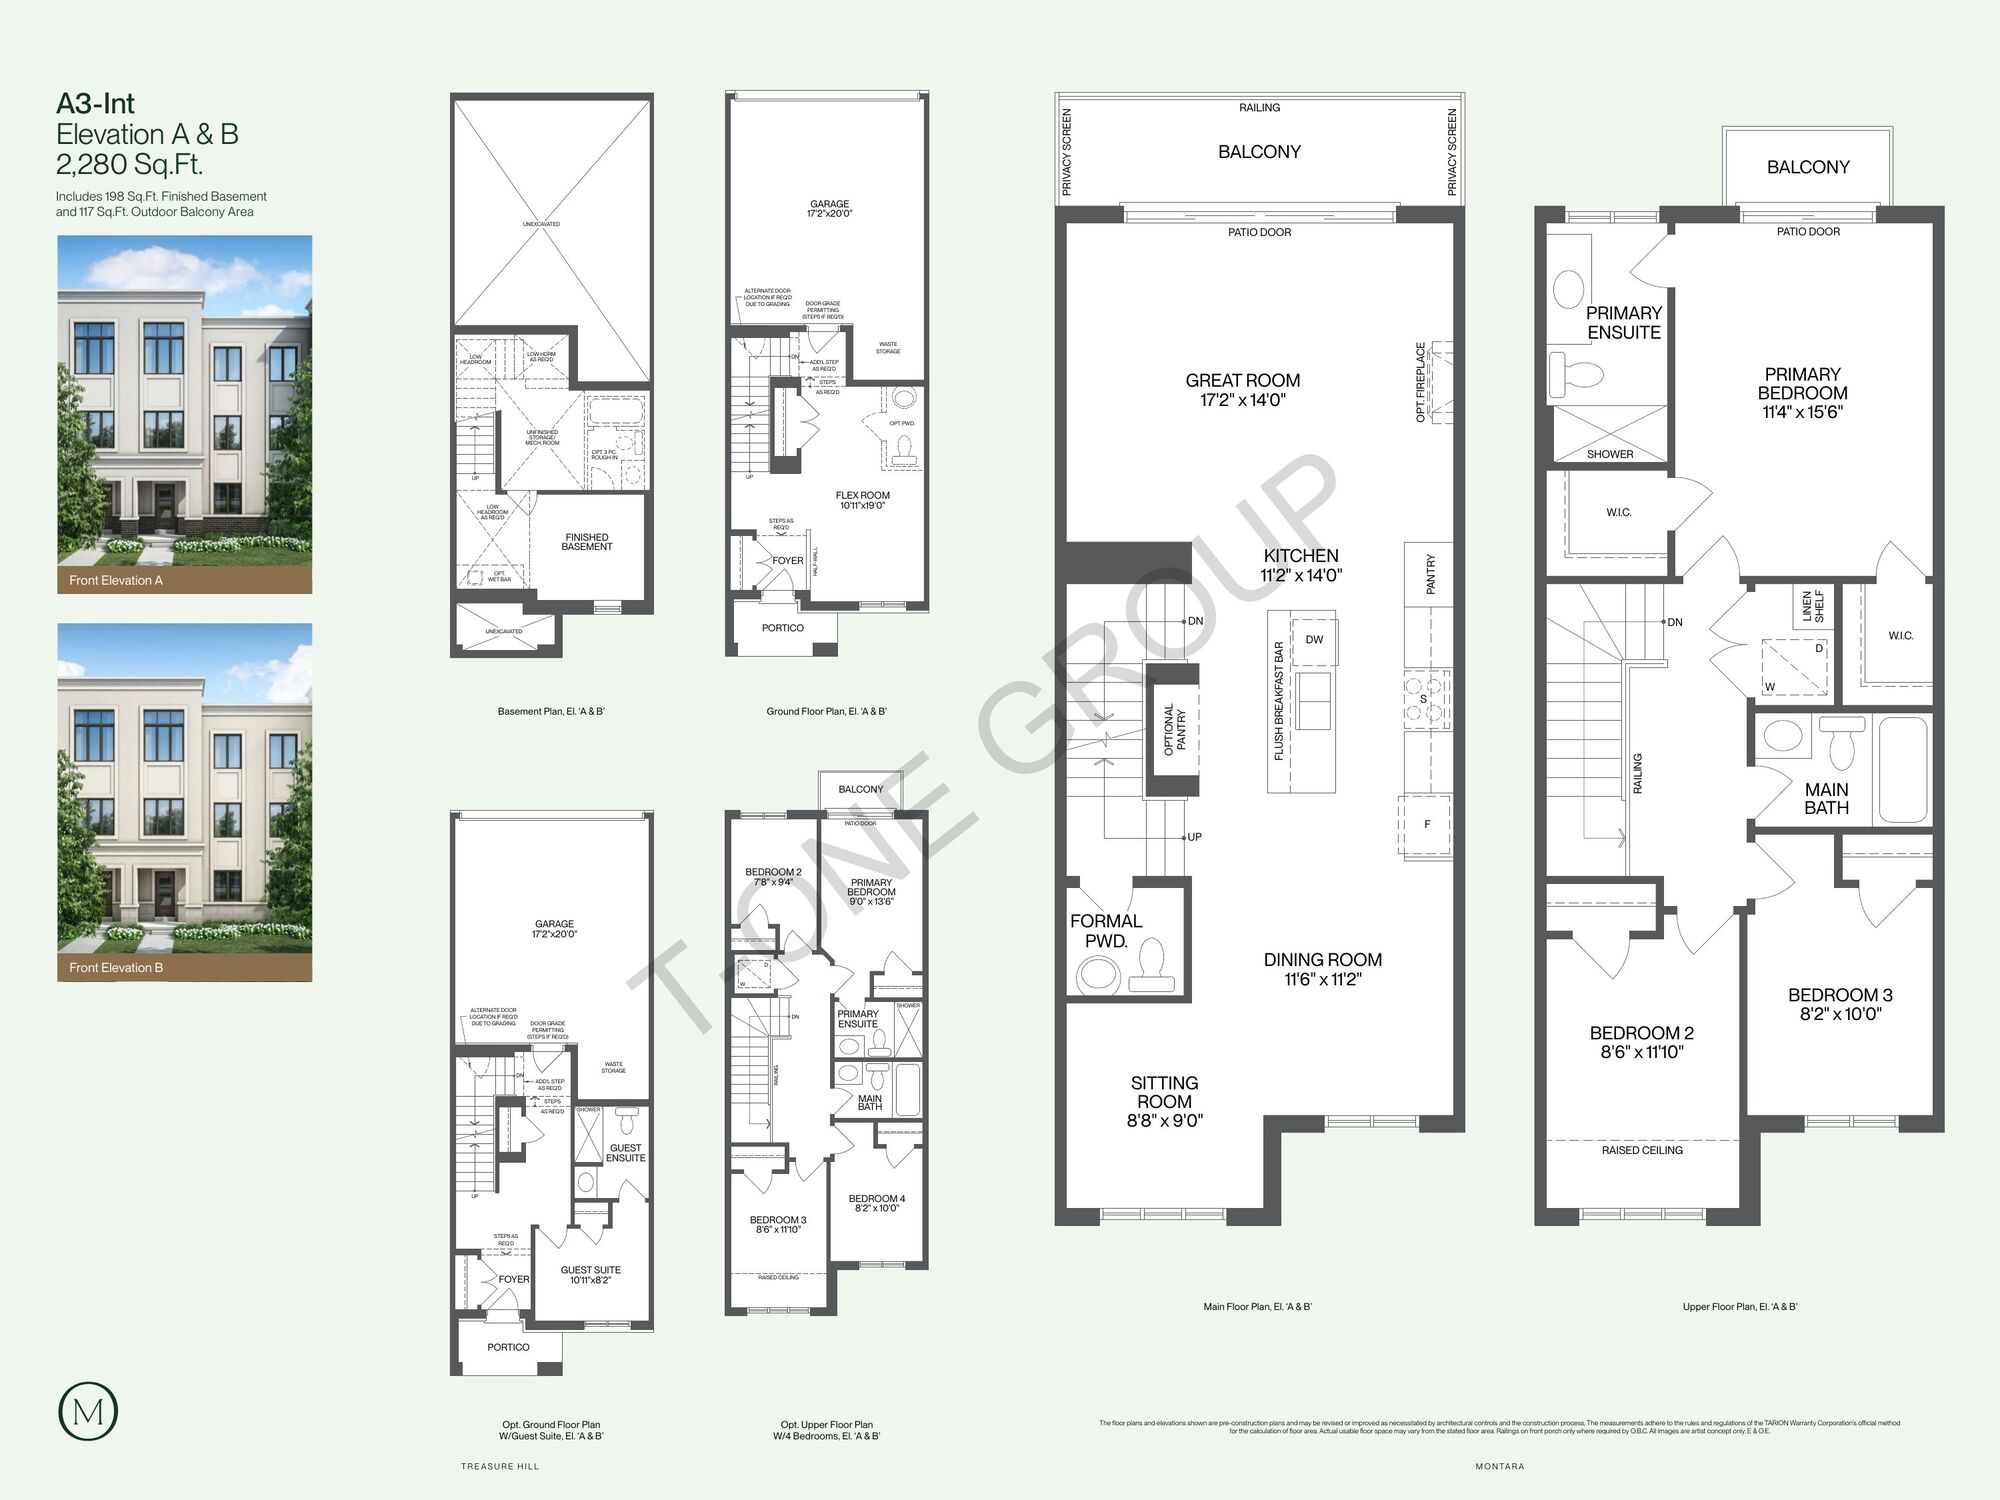
Three-storey · 2,280 – 2,320 sq. ft.
The A3 Collection
From $799,900*
A three-storey townhome with a ground-floor flex room, a full-floor great room and kitchen with dual balconies, and three bedrooms on the upper level.
Available options, as per plan
- Optional 4-bedroom upper floor
- Optional ground-floor guest suite with ensuite
- Optional 3-piece bathroom rough-in in basement
- Optional ground-floor powder room
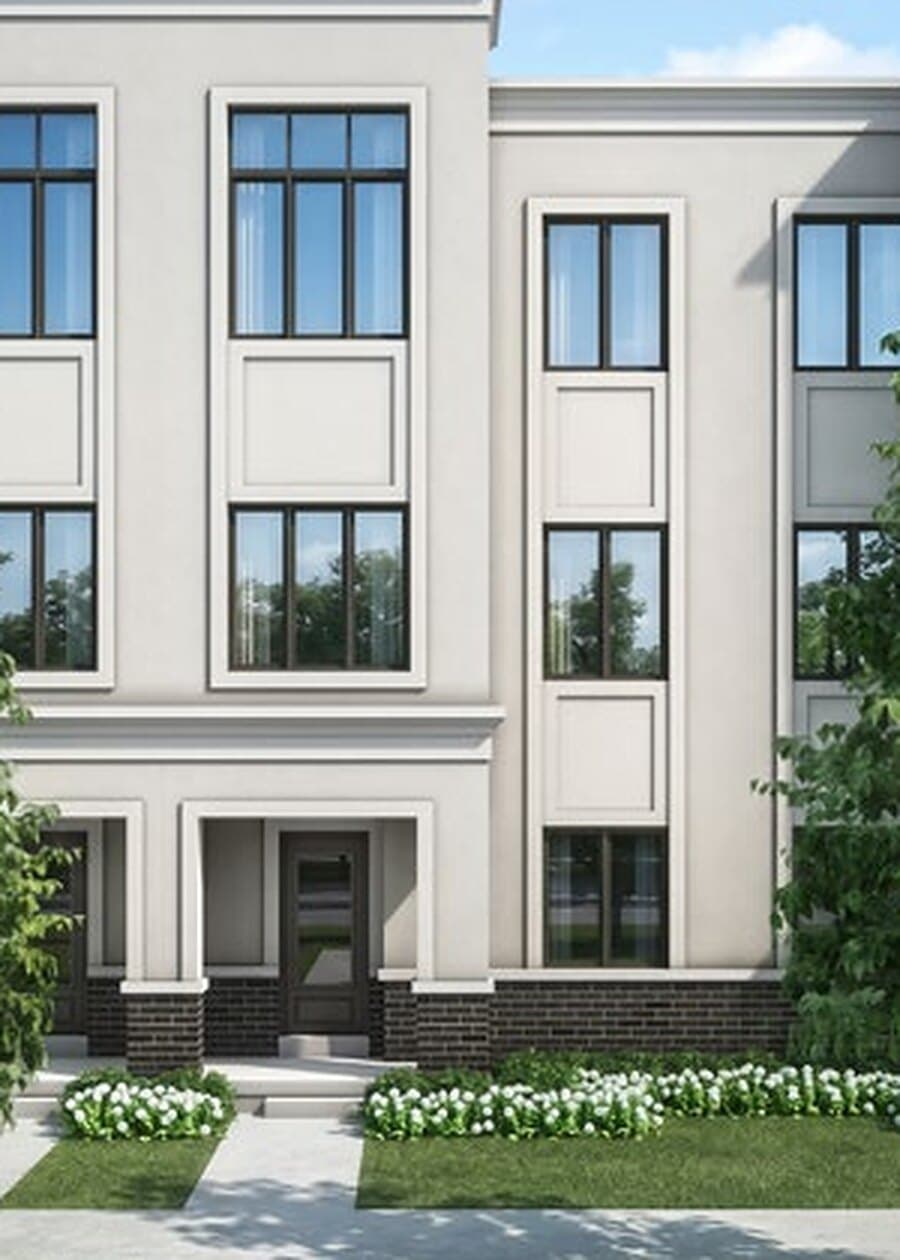
Elevation A
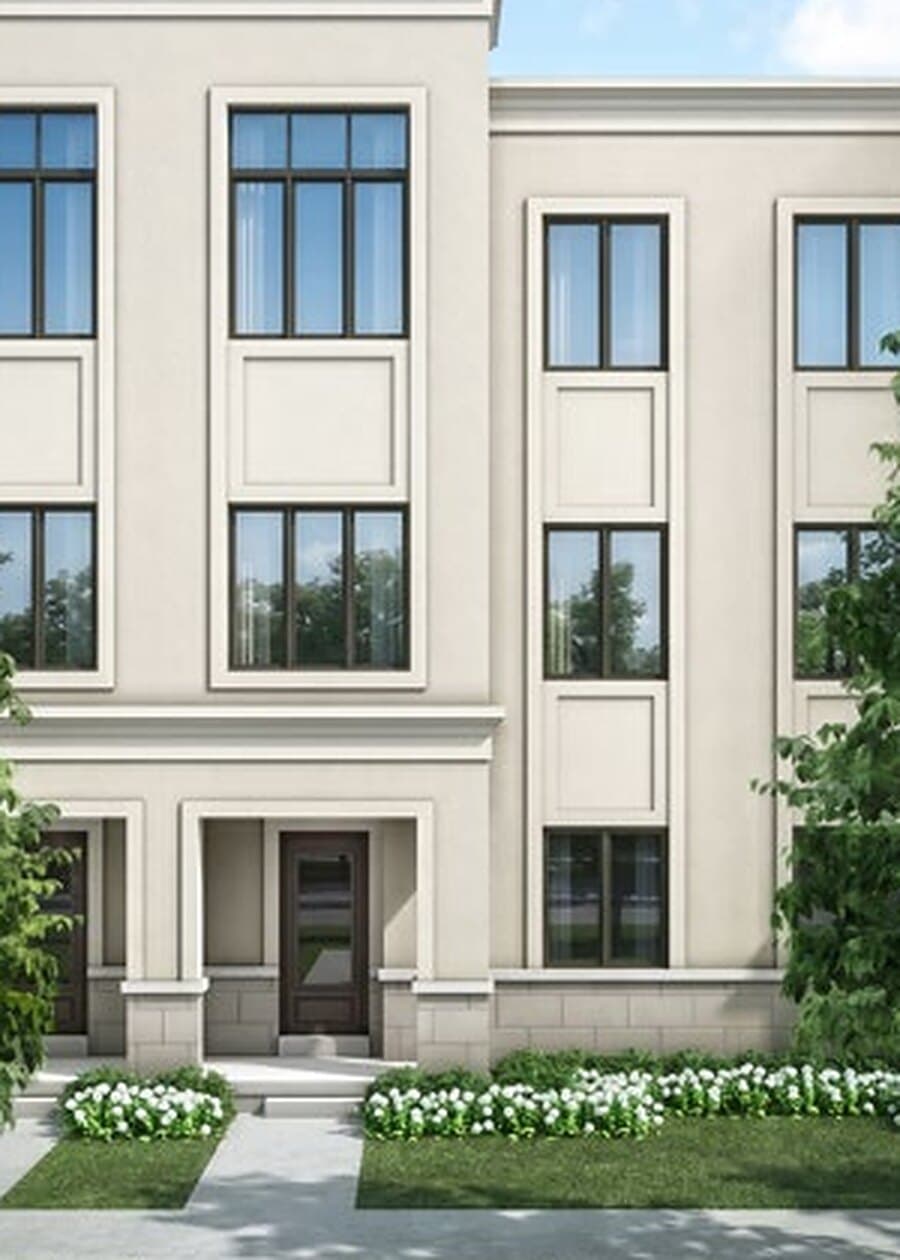
Elevation B
Elevation A is shown with a dark brick base along the front elevation; Elevation B with light stone.
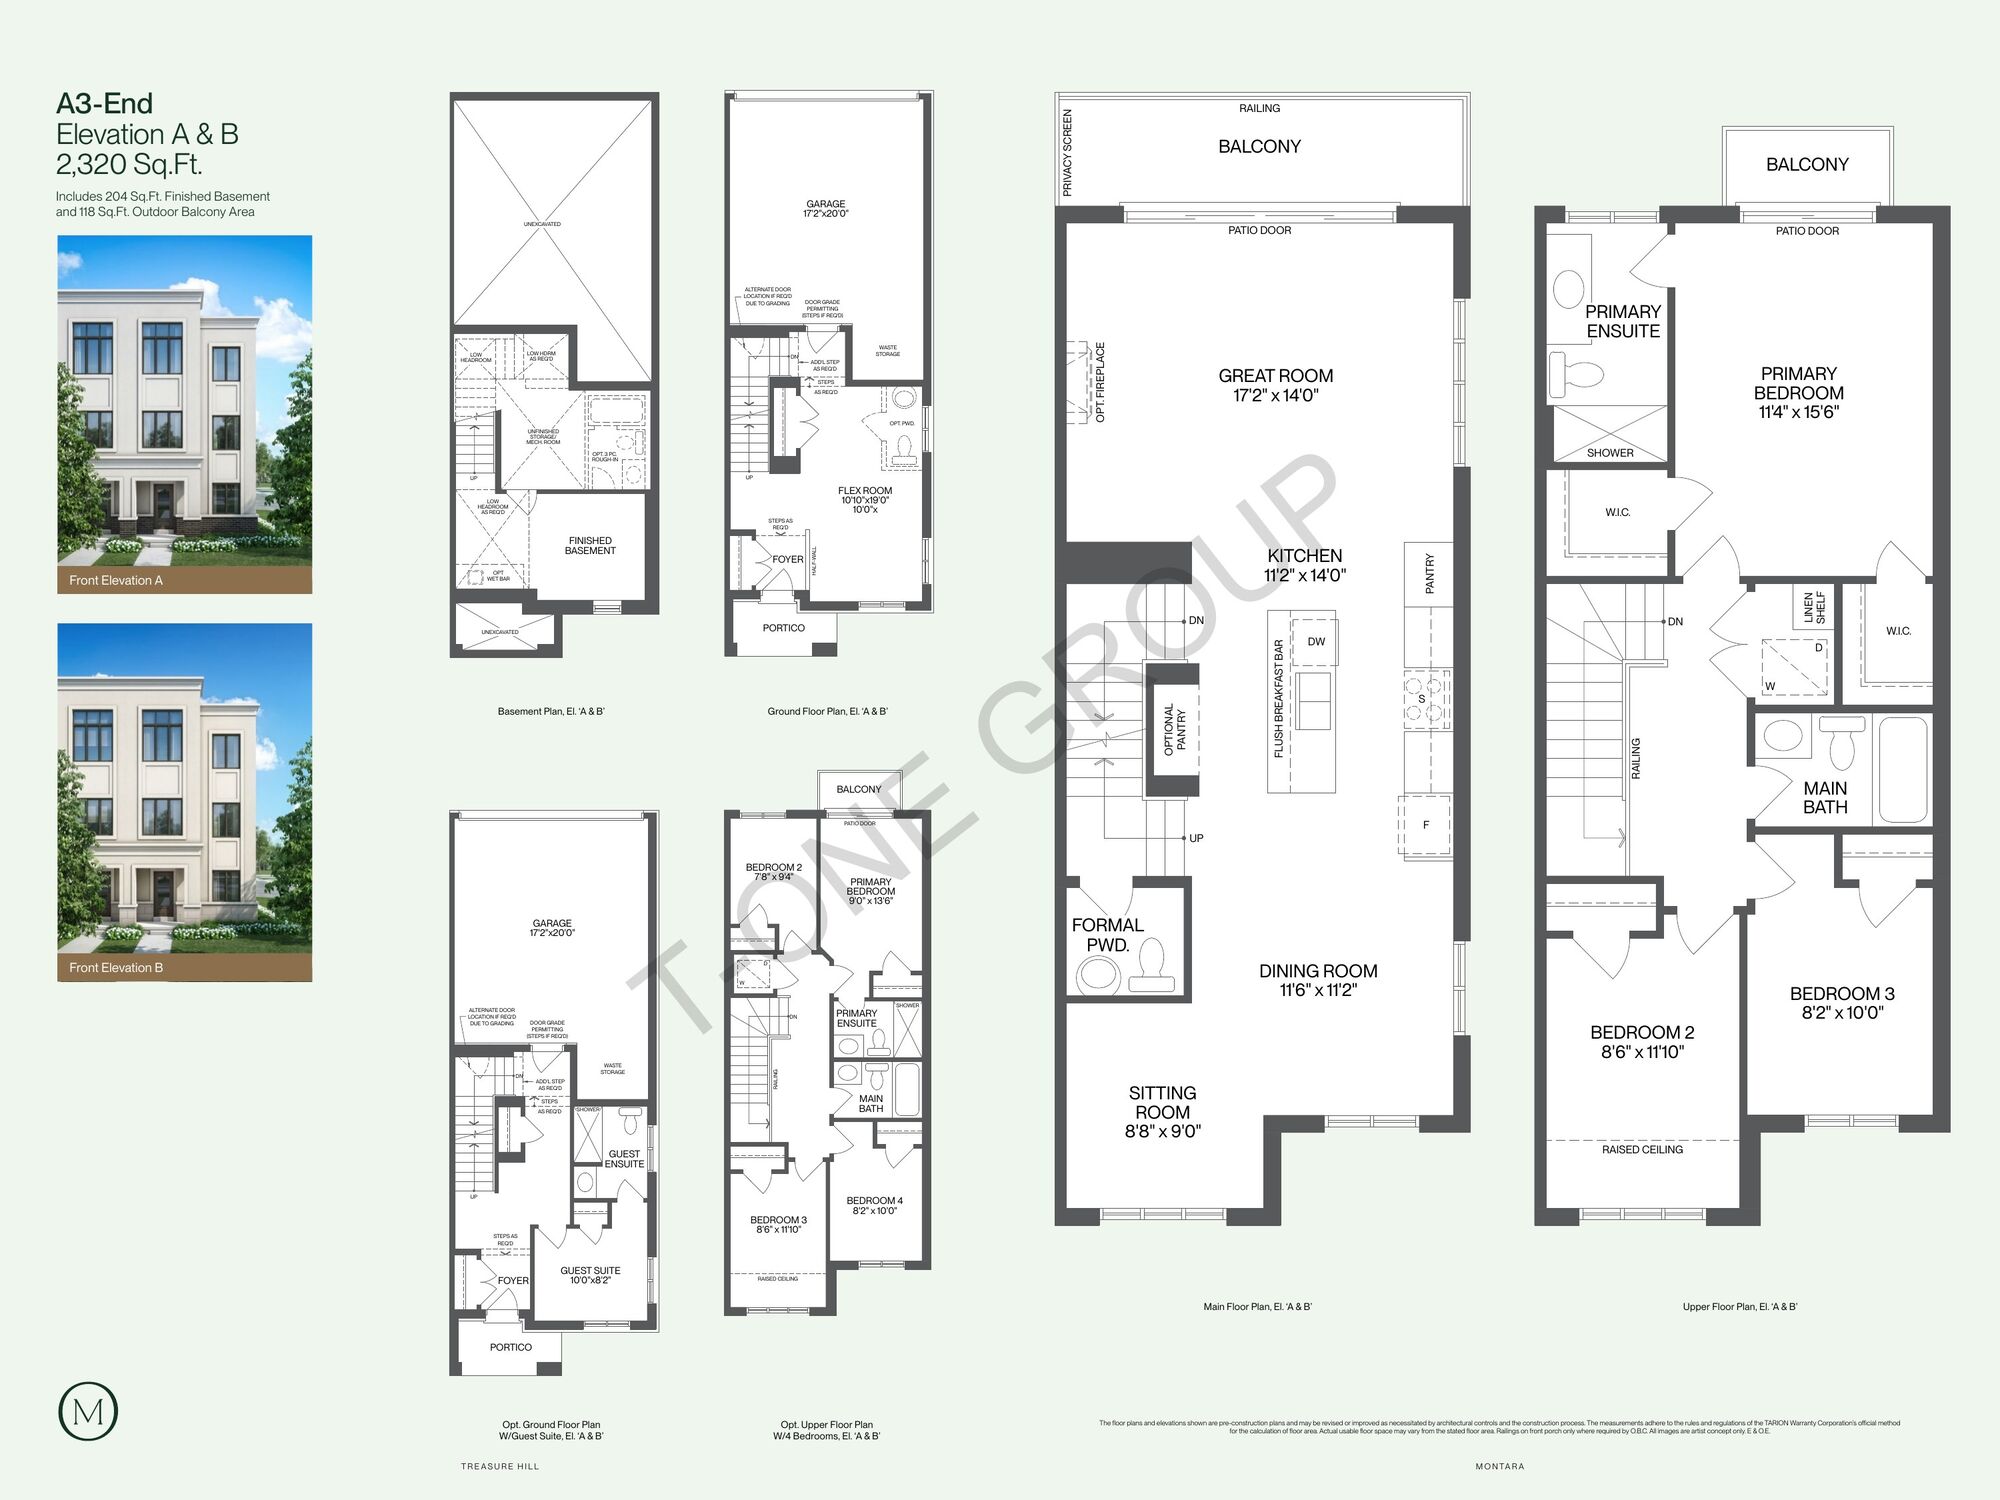
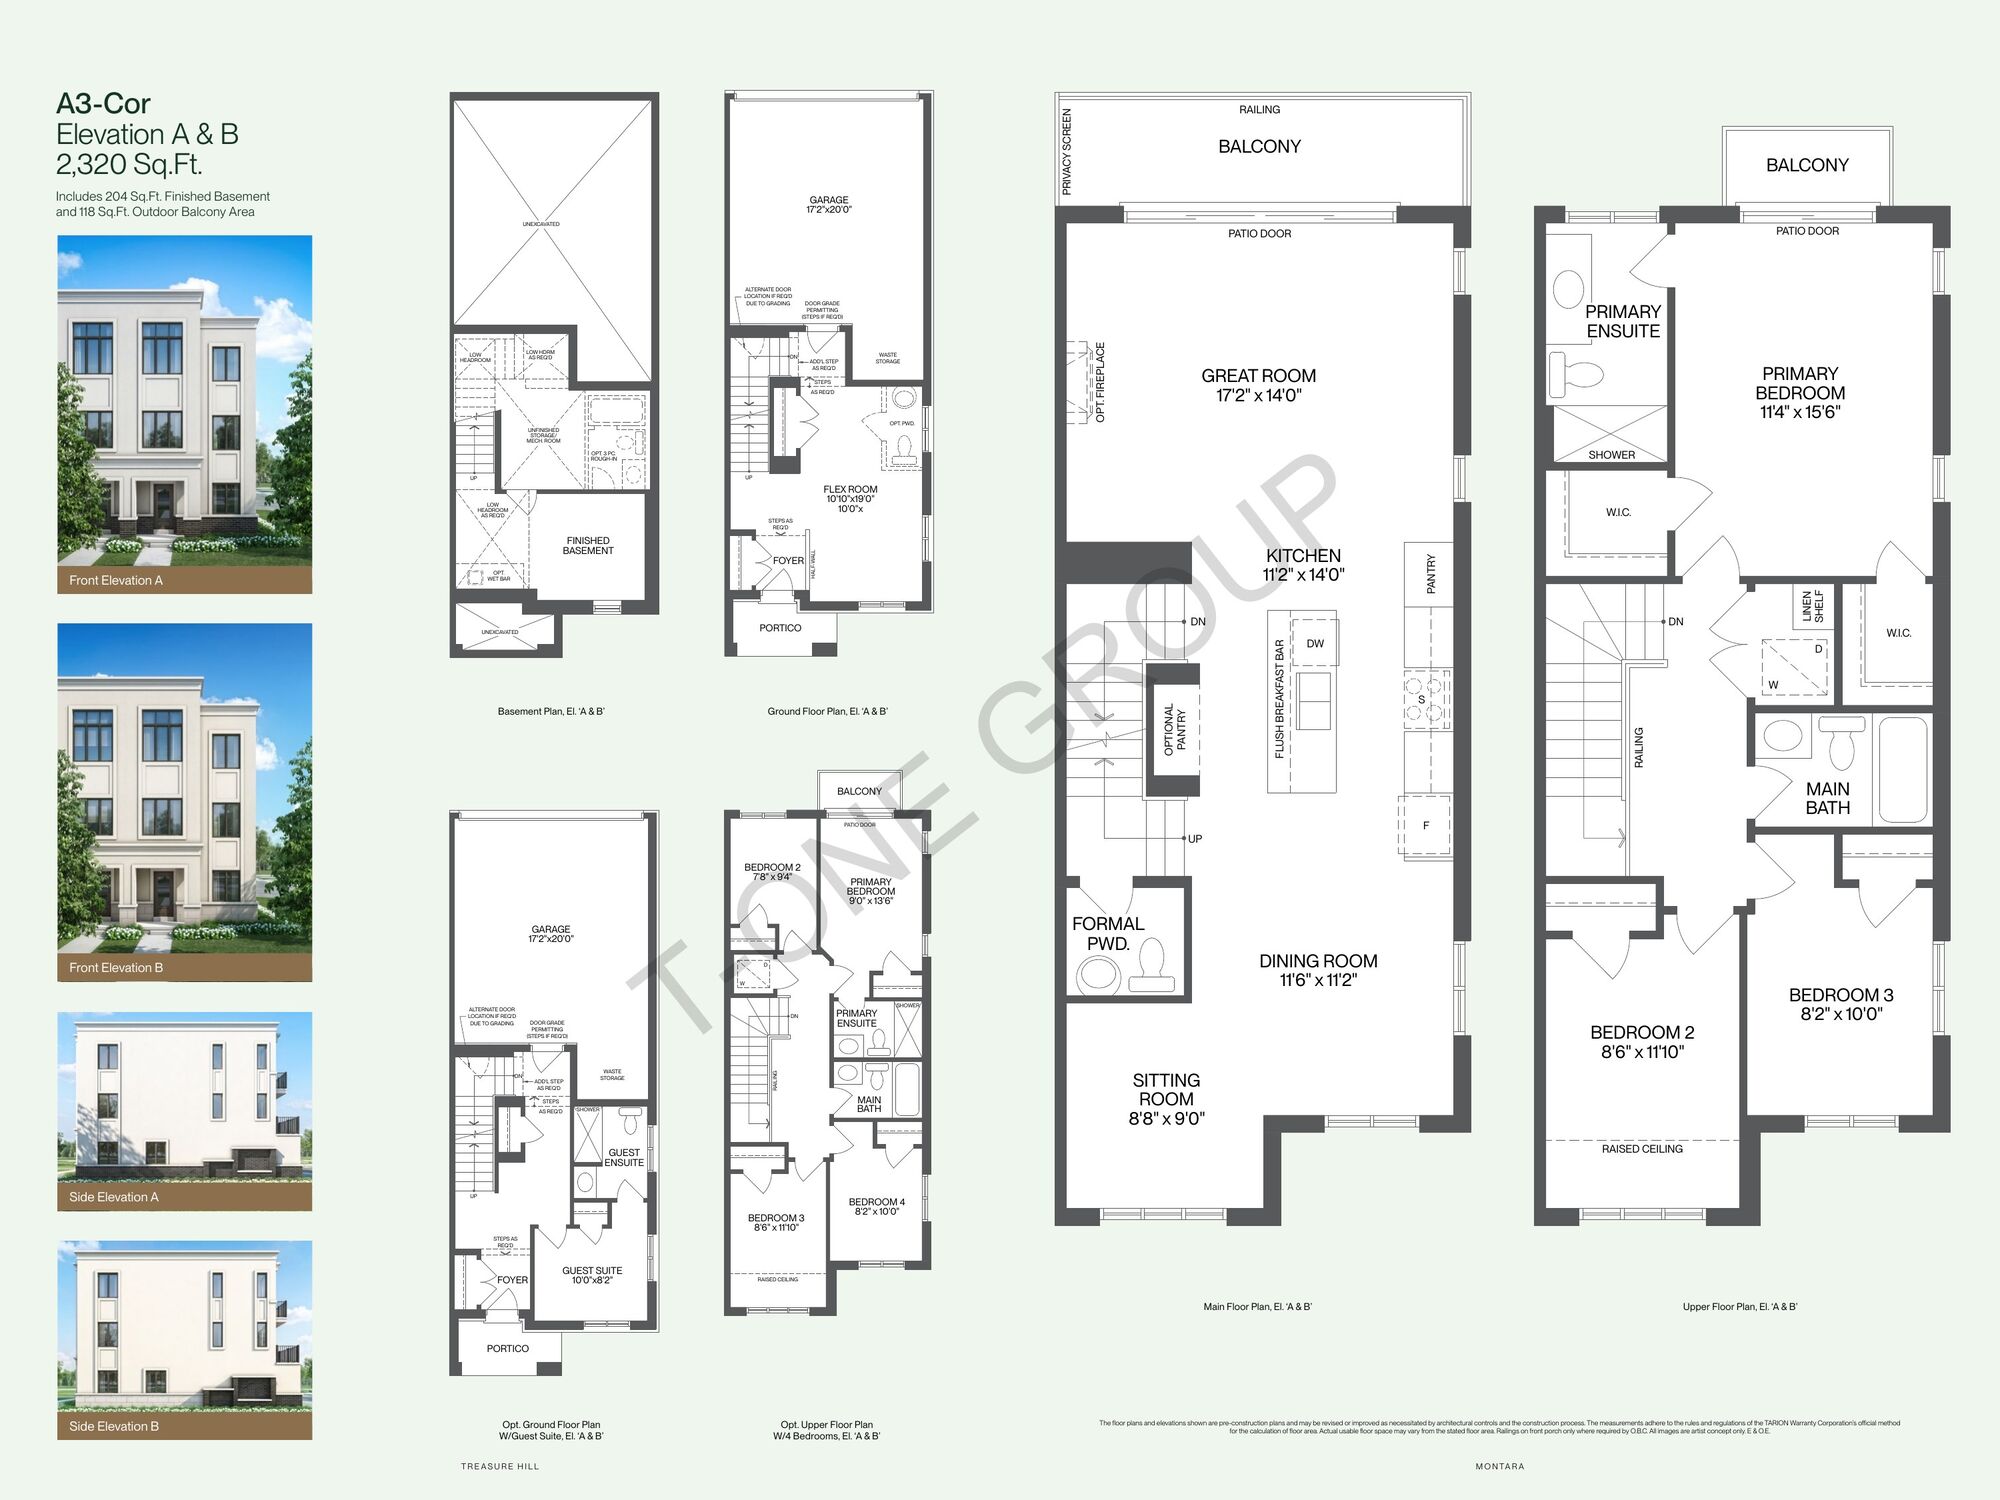
The Site Plan
Laid out around green, not through it.
Montara sits at Leslie Street and Wellington Street East, with the community's blocks arranged against the wooded edge of Magna Golf Club's grounds.
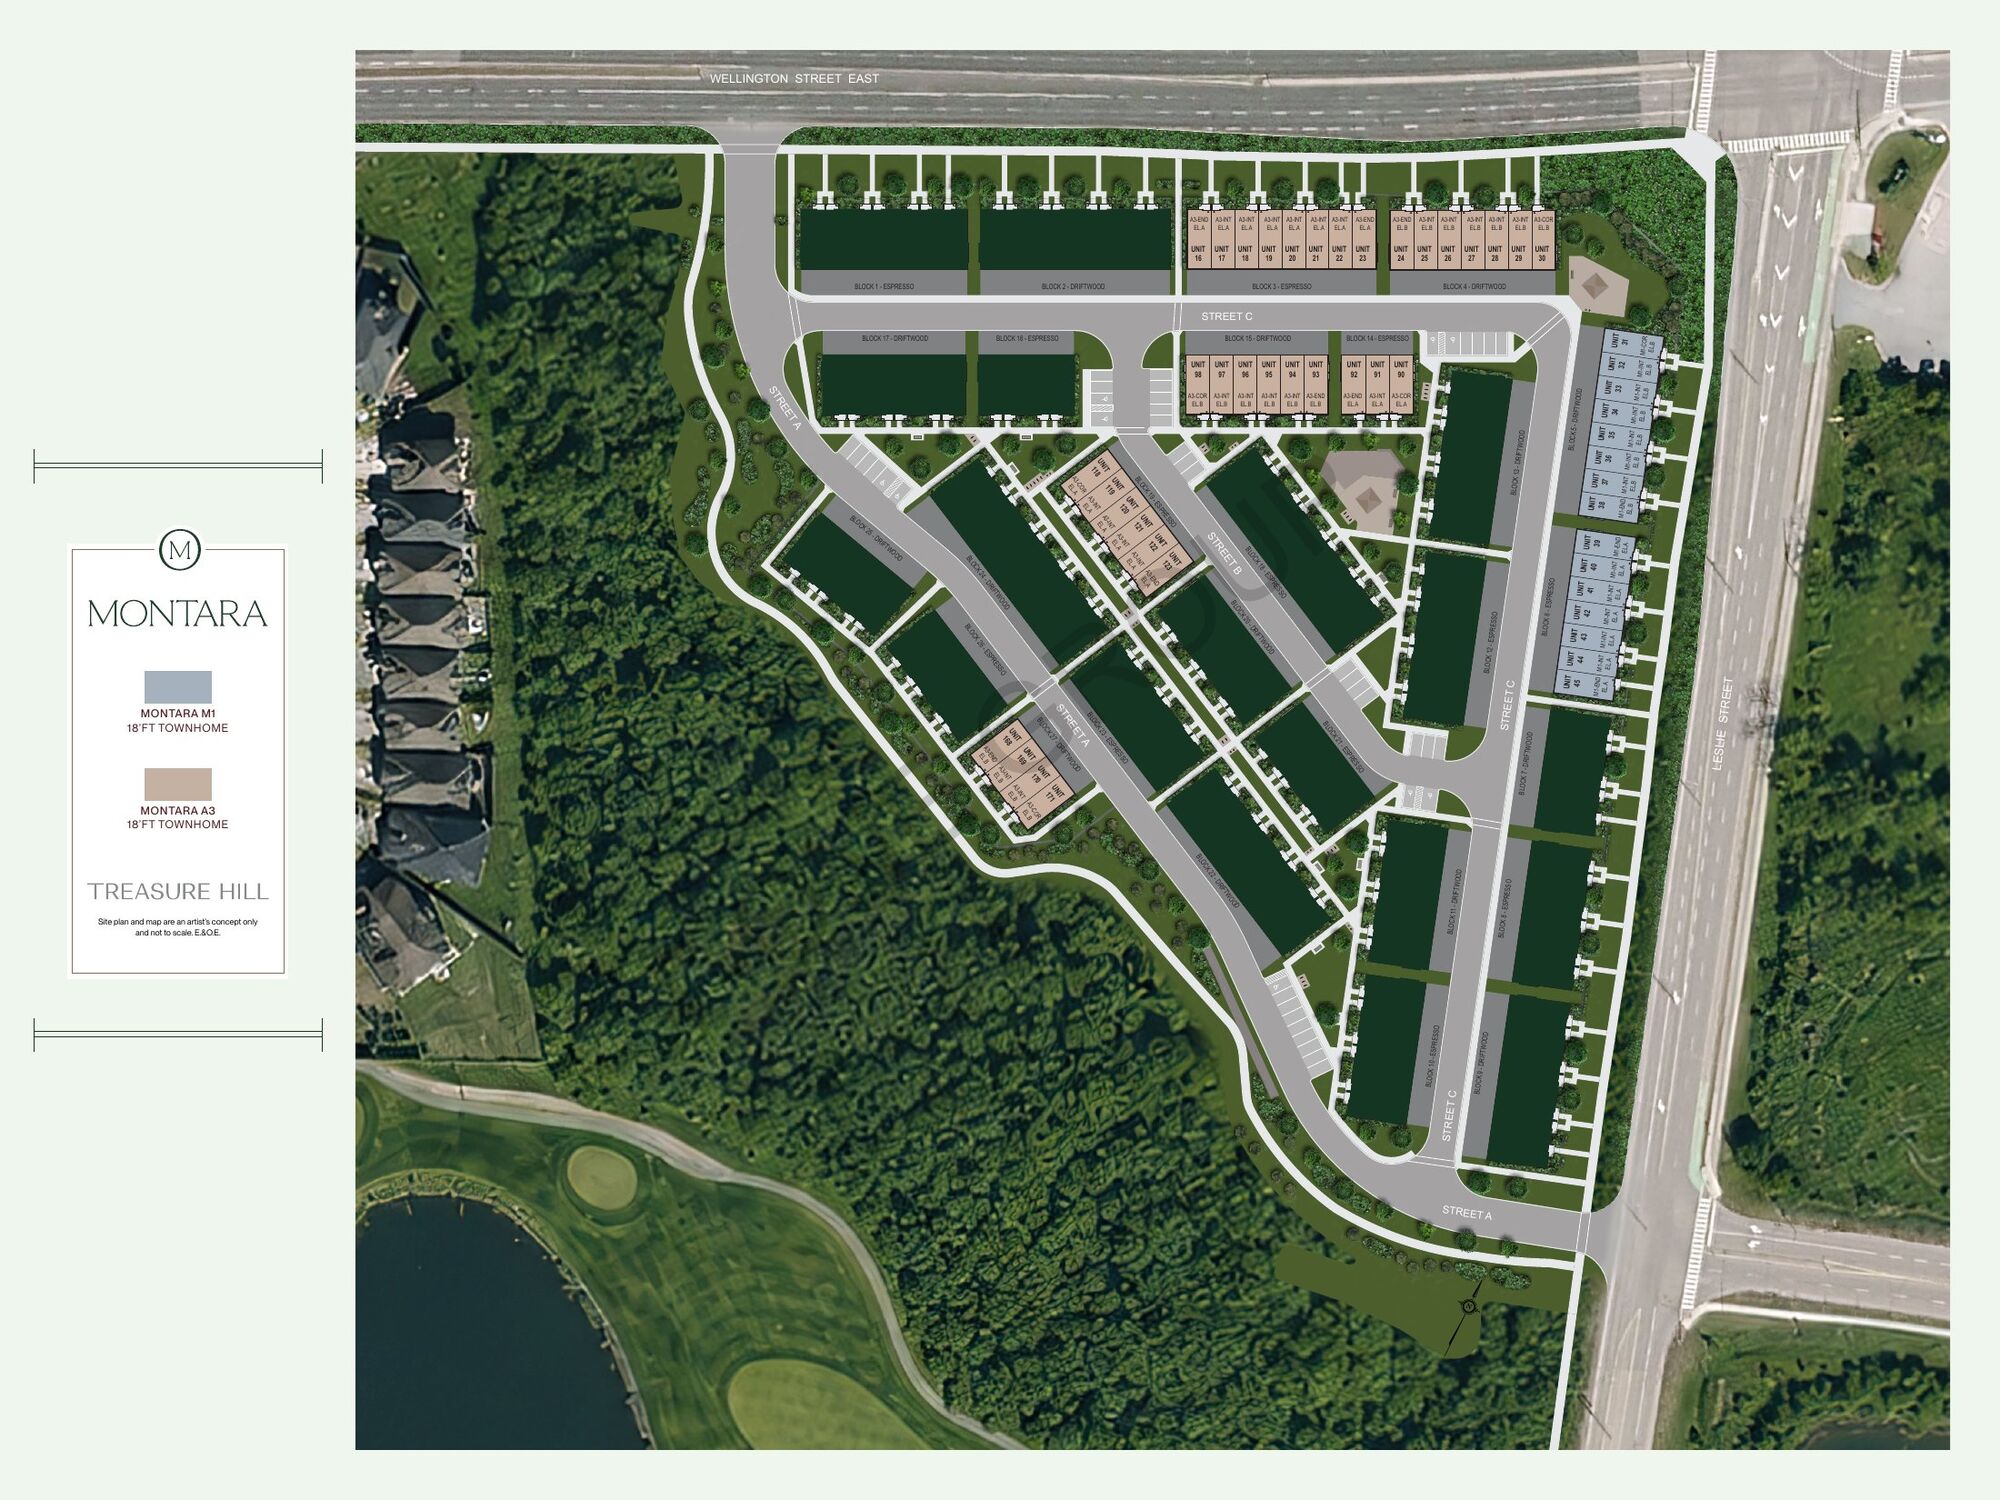
Site plan and map are an artist's concept only and not to scale. E.&O.E. Tap to view at full size. (opens in a new tab)
Deposit Structure
$80,000 extended deposit.
A single total, spread over seven months from signing. Please confirm the current structure when you register — terms are set by the builder and subject to change.
01 · on signing
$20,000
02 · in 60 days
$10,000
03 · in 90 days
$10,000
04 · in 120 days
$10,000
05 · in 150 days
$10,000
06 · in 180 days
$10,000
07 · in 210 days
$10,000
This may be your last chance to live here.
A remarkable setting. A beautifully considered home. One of the final opportunities to own new in this part of Aurora.
Register Your Interest